
David Williams Golf Design’s delight at award of 2031 Ryder Cup to Camiral Golf, formerly PGCA Catalunya
Estimated reading time 5 min

The announcement this week that the 2031 Ryder Cup is to be held at Camiral Golf Resort in Spain bought particular delight to David Williams, principal of internationally renowned golf course architects David Williams Golf Design.
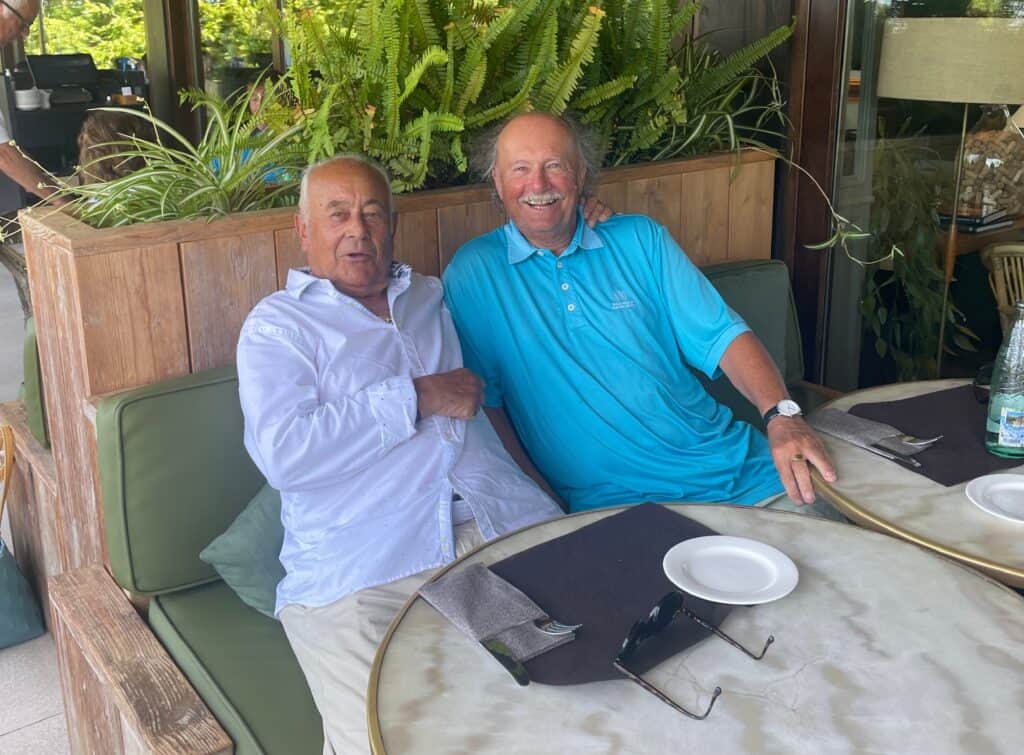
“Back in the late 1980s, when I was Consultant Golf Course Architect to the European Tour, I prepared the overall masterplan for the two courses and overall resort development, and co-designed both courses with the signatory designers, Neil Coles and Angel Gallardo, then the Chairman and Vice-Chairman respectively of the Tour,” explains David, an EIGCA Past President.
The main course, now known as the Stadium Course, was initially designed to host the 1997 Ryder Cup, which was the first time that the event was to be held in mainland Europe. But a combination of planning and funding issues delayed construction and the 1997 event was held at Valderrama in Andalucia.
However, the quality of the Catalan course, together with its spectator-friendly slopes, was soon recognised and the Stadium Course was chosen to host the Spanish Open three times during its early years.
Its sister course, now known as the Tour Course, was constructed in the early 2000s and both courses were used for over ten years as venues for the Final Qualifying (Q School) for the European Tour.
Situated near the town of Caldas de Malavella in the Spanish region of Catalonia, 10 miles south of Girona, the resort was known as PGA Golf de Catalunya before being renamed Camiral Golf Resort in 2022.
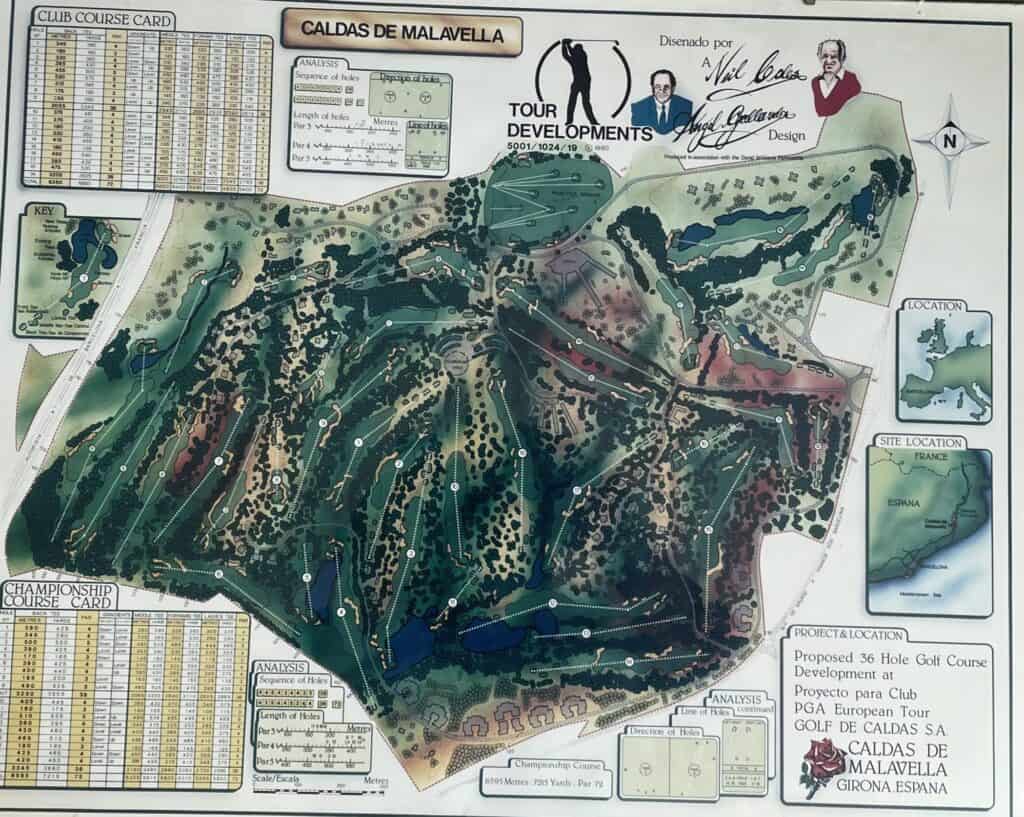
David adds: “The site for the course of approximately 250 hectares (620 acres) was very undulating, with many valleys and ridges running through a landscape that was almost totally covered by trees. It had originally been purchased by the Royal Automobile Club of Catalunya (RACC) to construct a new Grand Prix track. But planning issues prevented that development and the track was finally constructed at Montmelo, nearer Barcelona, where the Spanish Grand Prix continues to this day.
“The RACC were very keen to explore alternative – ideally sporting – uses for the land and fortunately, Angel Gallardo, then Vice-Chairman of the European Tour and a Barcelona resident, saw the possibilities of a major golf development.”
David continues: “At that same time, the Tour were exploring the possibility of constructing their own golf courses to hold major tournaments, rather than renting them (at considerable cost) from leading clubs. As Consultant Golf Architect to the Tour, I was sent, along with Brian Huggett, to inspect the equivalent courses being built by the PGA of America, then designated as ‘Stadium Courses’. They included those at Sawgrass, venue of the unofficial ‘fifth major’ every year since its construction, and Eagle Trace in Florida.
“The site at Caldas provided an ideal opportunity to produce an outstanding tournament course. Many of its holes run along valley floors and are separated by high ridges, making them perfect for spectator viewing and providing excellent sites for housing – overlooking the holes, but mainly hidden by trees from the holes themselves.”
David explains: “I am very pleased that the overall effect, on both courses, is of playing along tree-lined avenues, with very few buildings in sight from tees and fairways – unlike many resort golf developments, where you often get the impression you’re playing golf through a housing estate!

“I am also very satisfied with the overall routing of the courses: four nine-hole loops, each starting and finishing at the central clubhouse, and with only one uphill tee shot – on the 6th hole of the Stadium Course – out of 36.
“The extensive practice facilities – with full-length driving range and many practice putting and chipping greens – are also centrally located, close to the clubhouse, the 1st tees of both courses and the resort’s two excellent hotels.
“I remember inspecting the site with Angel in the early days, well before construction started. There were over 250 hectares of dense woodland to explore, but in the days before mobile phones, GPS and computer-based drawings, we were armed only with large paper plans. Sometimes the only way to figure out where we were was to stumble through the trees until we came across the track that had been cut through the forest for the Grand Prix course!”
The quality of the courses and overall resort development has been recognised by the awarding of many tournaments and awards. The resort has frequently been named among the top five golf resorts in Europe, while the Stadium Course was named the third-best course in Europe by Golf Monthly magazine and the second-best course in Spain by Golf World.
All at DWGD are looking forward to the 2031 Ryder Cup being held there – even if it is 34 years later than originally intended!
